
Facilities
The school was built offsite by a specialist modular builder. The school includes:
- 4 learning neighbourhoods including classrooms and staff spaces
- An administration and library building including staff spaces and first aid room
- A multi-purpose building with dedicated spaces for physical activity and fitness, performing arts, food technology and a canteen
- playgrounds and shaded areas
- Multiple half-court hard courts
- A secure bus pickup/drop-off area
- A staff carpark.
Ngurraga School is initially sharing the site with Yurran P–9 College, although the schools will operate independently.
The specialist school has access to:
- 2 learning neighbourhoods
- An administration and library building including first aid and staff spaces
- Playgrounds and shaded areas
- A half-court hardcourt
- A shared multi-purpose building with dedicated spaces for physical activity and fitness, performing arts, food technology and a canteen
- A secure carpark and bus drop-off area.
The P–9 site is expected to be completed for Term 3 2027.
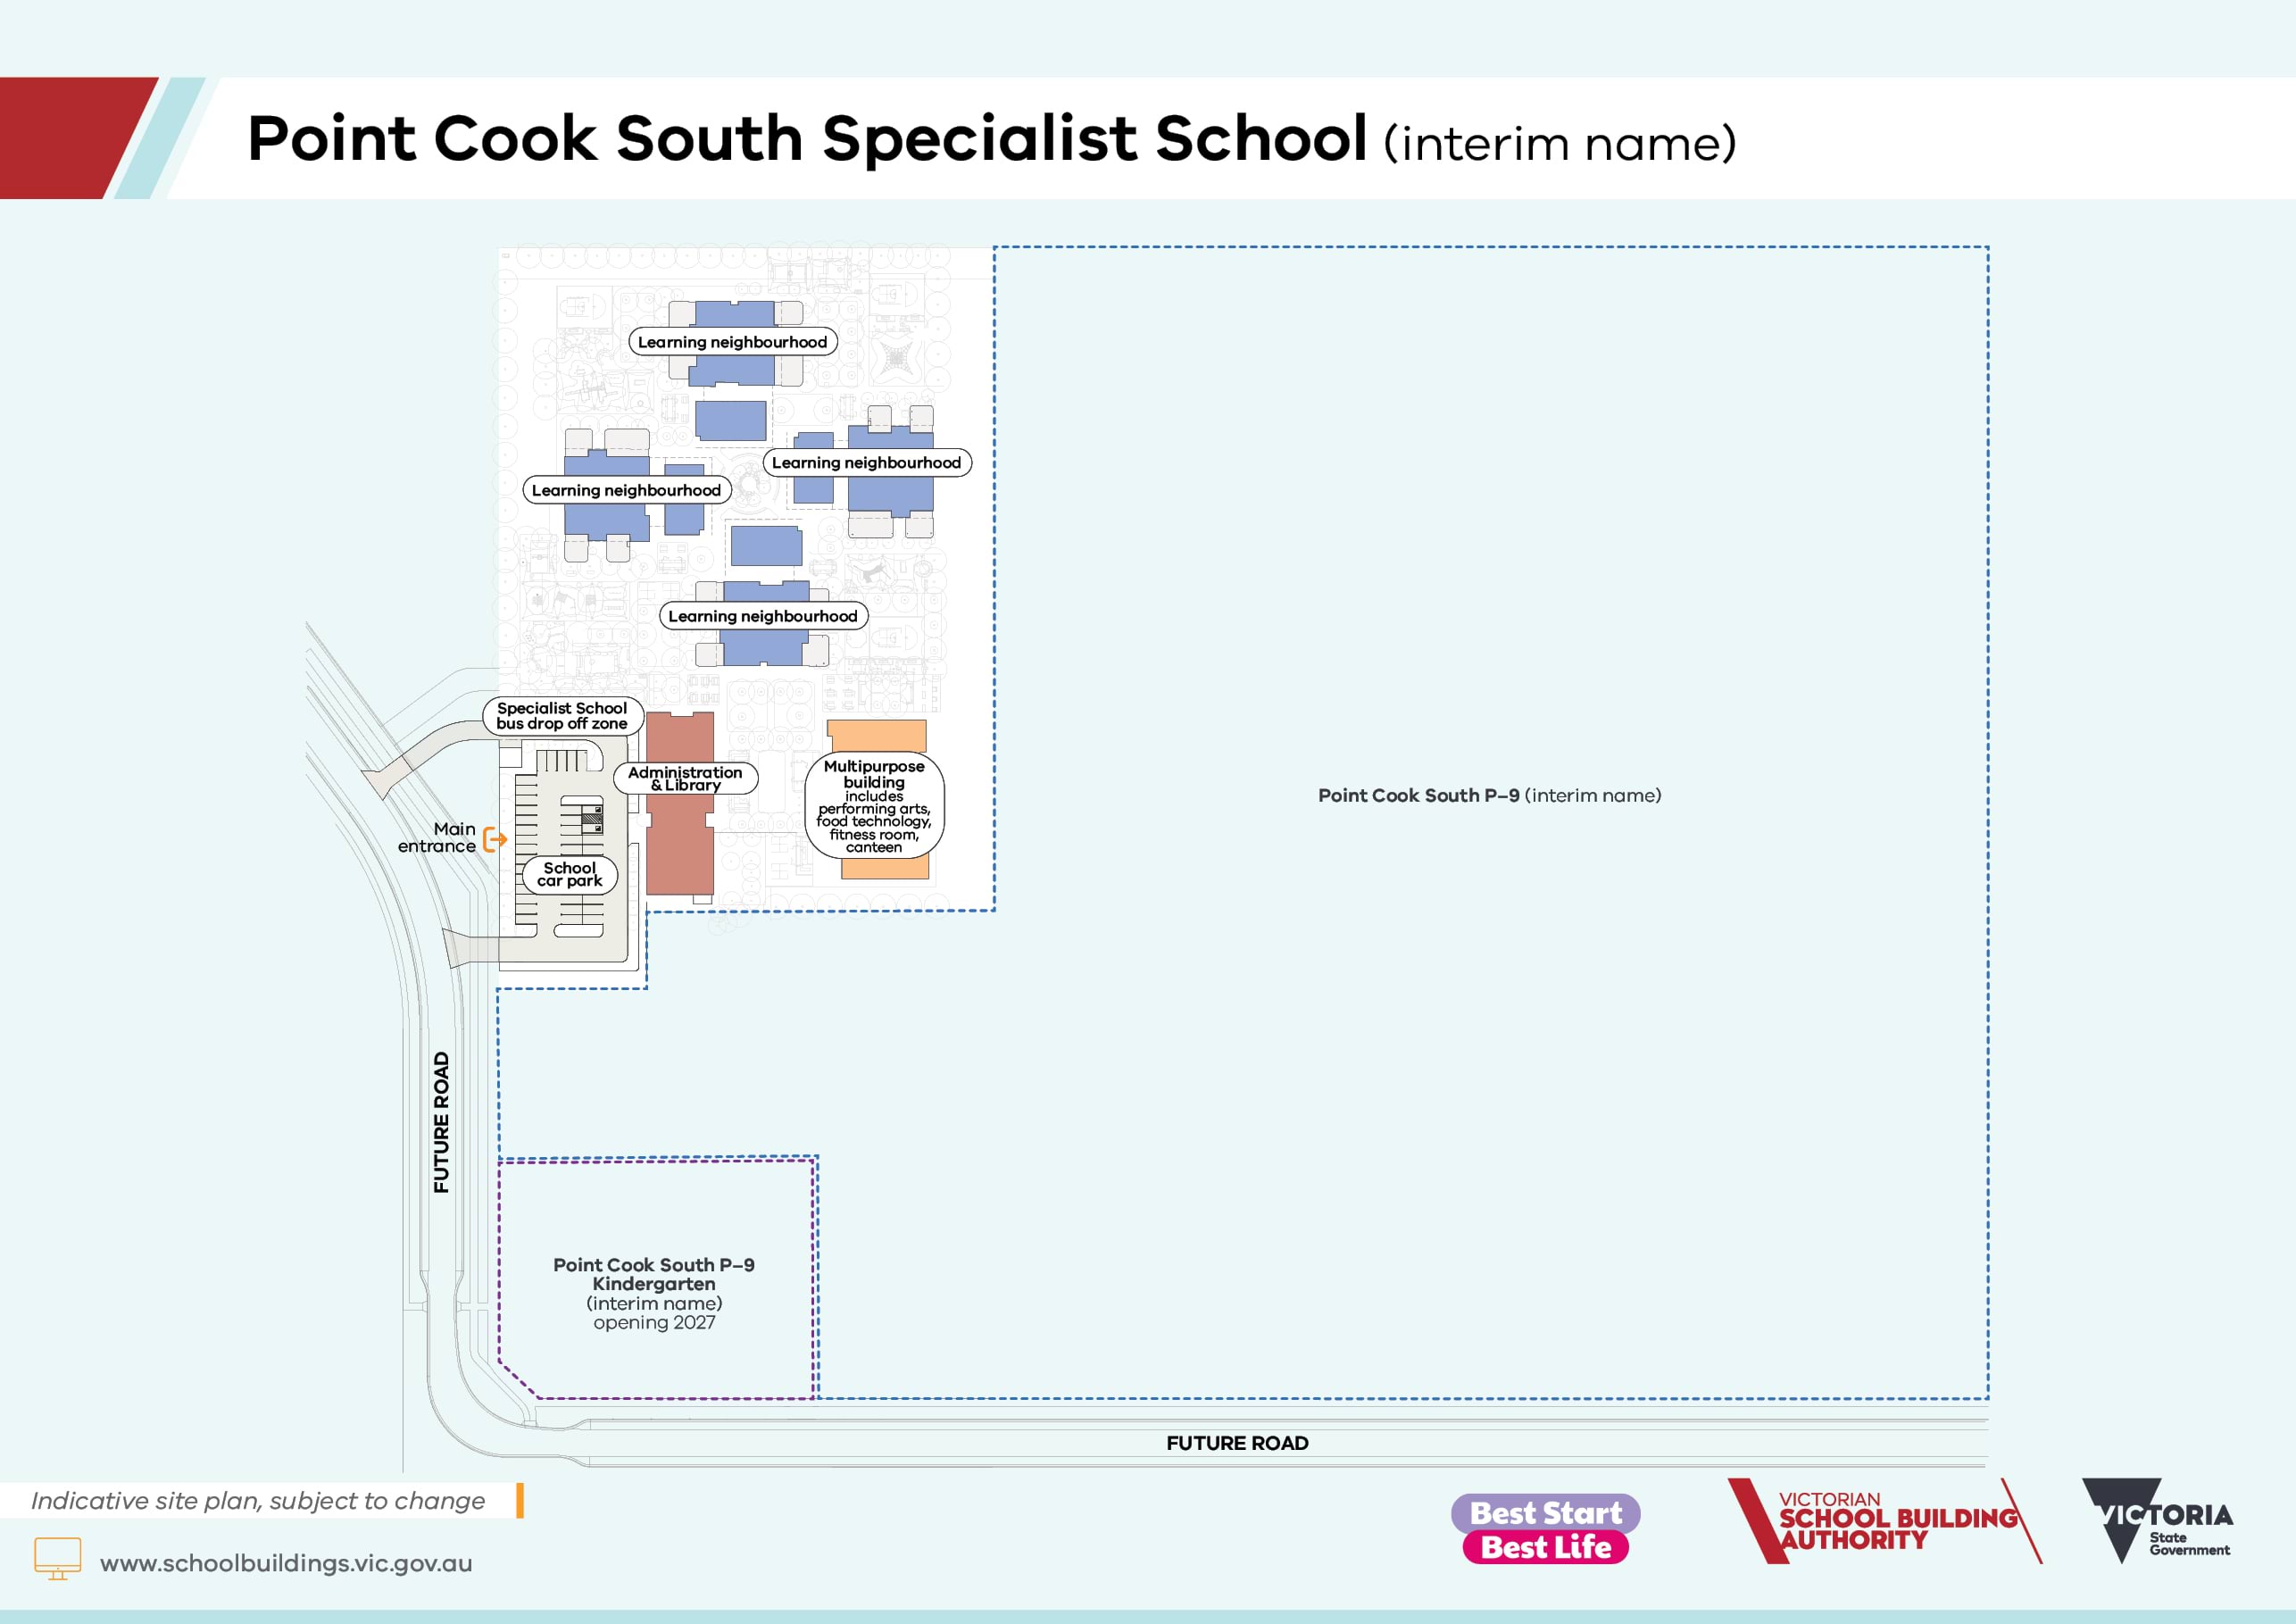
© Ngurraga School